Mitch Jearls
MKB Academy Scholar 2025
REALTOR®



BEDS3
BATHS2 full
SQUARE FEET1,827
MLS#930356
STATUSActive
PROPERTY TYPEResidential - Single Family
Property Description
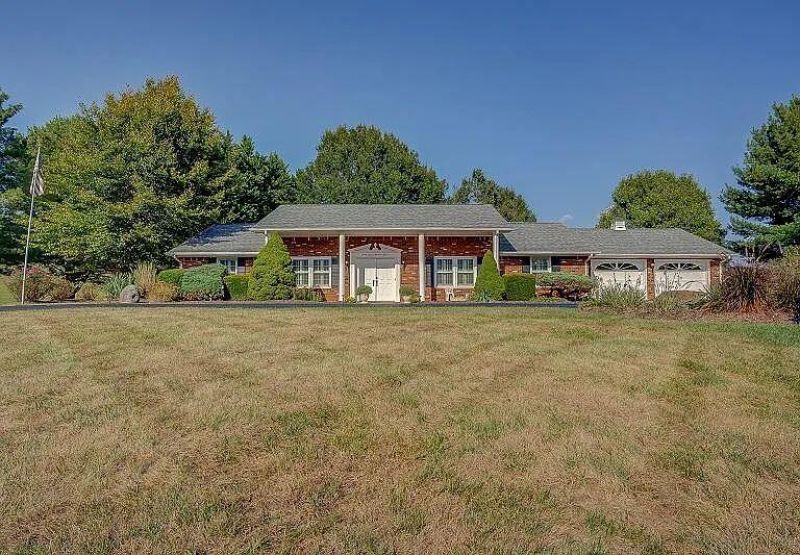
One Level Living on 5 Acres! Mountain View! Beautifully Updated/Renovated Interior Spaces, Bamboo Wood Floors, Eat-In Kitchen with Granite Counter Tops, Lots of Cupboards, SS Appliances, Renovated Bathrooms, Gas Fireplace in the Family Room, Attached Garage, Replacement Windows, Plantation Shutters Throughout, Circular Driveway, Water Works In-Ground Fenced Pool, Pool House & 2 Storage Buildings, Patio, Covered Front Porch, Architectural Shingle Roof, New AC 2026, New Heat Ducts 2026. New Front Door 2025, Expansive Yard for Gardening, Conveniently located near Great Amenities such as Shopping, Restaurants , YMCA at Daleville Town Center, Golf Courses, Just 8 minutes to Interstate 81.
Property Features
Property Type: Residential - Single Family
Cooling: Heat Pump Electric
Fireplaces: 1
Heating: Heat Pump Electric
Home Style: 1 Story, Ranch
Lot Size: 5.00 Acres
Stories: 1.0
Taxes: $2,600
Year Built: 1985
Amenities
Breakfast Area
Ceiling Fan(s)
Storage
Garden Space
In-Ground Pool
Patio
Paved Driveway
Shed(s)
Feature Descriptions
Appliances: Clothes Dryer, Clothes Washer, Dishwasher, Garage Door Opener, Microwave Oven (Built In), Range Electric, Refrigerator
Area Amenities: Restaurant
Days on Site: 1
Exterior: Brick, Vinyl, Wood
Exterior Door(s): Fiberglass, Metal
Fireplace Location: Family Room, Gas Log, Masonry
Floor: Tile - i.e. ceramic, Vinyl, Wood
Lot: Varied
Lot Dimensions: 5.00 acre(s)
Miscellaneous Features: Handicap Access, Maint-Free Exterior, Paved Road
Outbuilding(s): Yes
Parking: Primary Covered: Garage Attached
Porch: Covered Porch, Front Porch
Sewer: Private Septic
Special View Info: Mountain(s), Sunrise
Swimming Pool: Yes
Water: Private Well
Window: Insulated, Low-Emissivity Windows, Tilt-In
Local Schools
High School: Lord Botetourt
Middle School: Read Mountain
Elementary School: Greenfield
Listed By / Shown By
Listed By
Agency Name: LONG & FOSTER - ROANOKE OFFICE
Agency Phone: (540) 989-0863
Shown By
Agent Name: Mitch Jearls
Agent Phone:
Agency Title: MKB, REALTORS

Estimate Your Payment
Estimated Payment
$ 1,538.21 per month $1,168.42 Principal & Interest $216.67 Property Tax $153.13 Homeowner's InsuranceChange Payment Information



Privacy Policy / DMCA Notice / ADA Accessibility


This site is hosted, designed and copyright
© 1994 - 2026 by
Delta Media Group, Inc. -- Patent Pending --
2708 Catawba Rd | MLS# 930356
This single family home located at 2708 Catawba Rd , Troutville, VA 24175 is currently listed for sale with an asking price of $525,000. This property was built in 1985 and has 3 bedrooms and 2 full baths with 1827 sq. ft. Search Troutville real estate on mjearls.mkbrealtors.com today.