Mitch Jearls
MKB Academy Scholar 2025
REALTOR®



BEDS4
BATHS3 full
SQUARE FEET2,092
MLS#929602
STATUSActive
PROPERTY TYPEResidential - Single Family
SUBDIVISIONLanghorne Place
Property Description
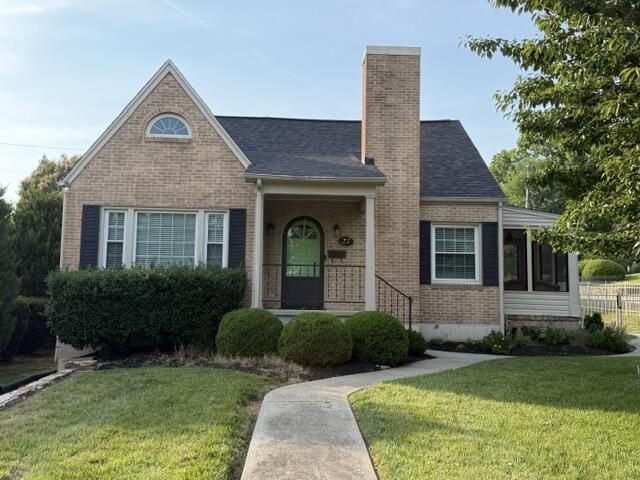
It doesn't take long to understand why homes in Langhorne Place are so treasured. Tucked on a corner lot in one of Salem's most established neighborhoods, this classic brick home reflects the timeless appeal that has long distinguished the City of Salem. The main level features an updated kitchen with granite countertops, formal and informal living spaces, main-level laundry, and a spacious primary suite with a walk-in closet and renovated bath. Upstairs offers two bedrooms, a full bath, and two versatile bonus spaces. Outside, enjoy a screened porch, patio, and fenced backyard. With a new roof (2024) and water heater (2025), this thoughtfully updated home is ready to welcome its next chapter.
Property Features
Property Type: Residential - Single Family
Basement: Yes
Cooling: Central Air, Other - See Remarks
Fenced: Yes
Fireplaces: 1
Heating: Forced Air Gas
Home Style: 1.5 Story
Lot Size: 0.16 Acres
Taxes: $3,873
Year Built: 1947
Amenities
Security System
Skylight
Storage
Walk-In Closet(s)
Deck
Fenced Yard
Patio
Feature Descriptions
Appliances: Dishwasher, Range Gas, Range Hood, Refrigerator
Area Amenities: Restaurant
Exterior: Brick
Exterior Door(s): Metal, Wood
Fireplace Location: Living Room, Other - See Remarks
Floor: Carpet, Tile - i.e. ceramic, Wood
Lot: Cleared, Level
Lot Dimensions: 0.16 acre(s)
Miscellaneous Features: Maint-Free Exterior, Paved Road
Porch: Covered Porch, Screened Porch
Sewer: Public Sewer
Water: Public
Window: Other - See Remarks, Tilt-In
Local Schools
High School: Salem High
Middle School: Andrew Lewis
Elementary School: West Salem
Listed By / Shown By
Listed By
Agency Name: MAC WESTLAND REAL ESTATE GROUP
Agency Phone: (540) 312-9202
Shown By
Agent Name: Mitch Jearls
Agent Phone:
Agency Title: MKB, REALTORS

Estimate Your Payment
Estimated Payment
$ 1,455.38 per month $1,001.39 Principal & Interest $322.75 Property Tax $131.24 Homeowner's InsuranceChange Payment Information



Privacy Policy / DMCA Notice / ADA Accessibility


This site is hosted, designed and copyright
© 1994 - 2026 by
Delta Media Group, Inc. -- Patent Pending --
27 Hawthorn Rd | MLS# 929602
This single family home located at 27 Hawthorn Rd , Salem, VA 24153 is currently listed for sale with an asking price of $449,950. This property was built in 1947 and has 4 bedrooms and 3 full baths with 2092 sq. ft. Hawthorn Rd is located in the Langhorne Place subdivision. Search Langhorne Place real estate on mjearls.mkbrealtors.com today.