Mitch Jearls
MKB Academy Scholar 2025
REALTOR®



BEDS3
BATHS2 full
SQUARE FEET1,885
MLS#932608
STATUSActive
PROPERTY TYPEResidential - Single Family
Property Description
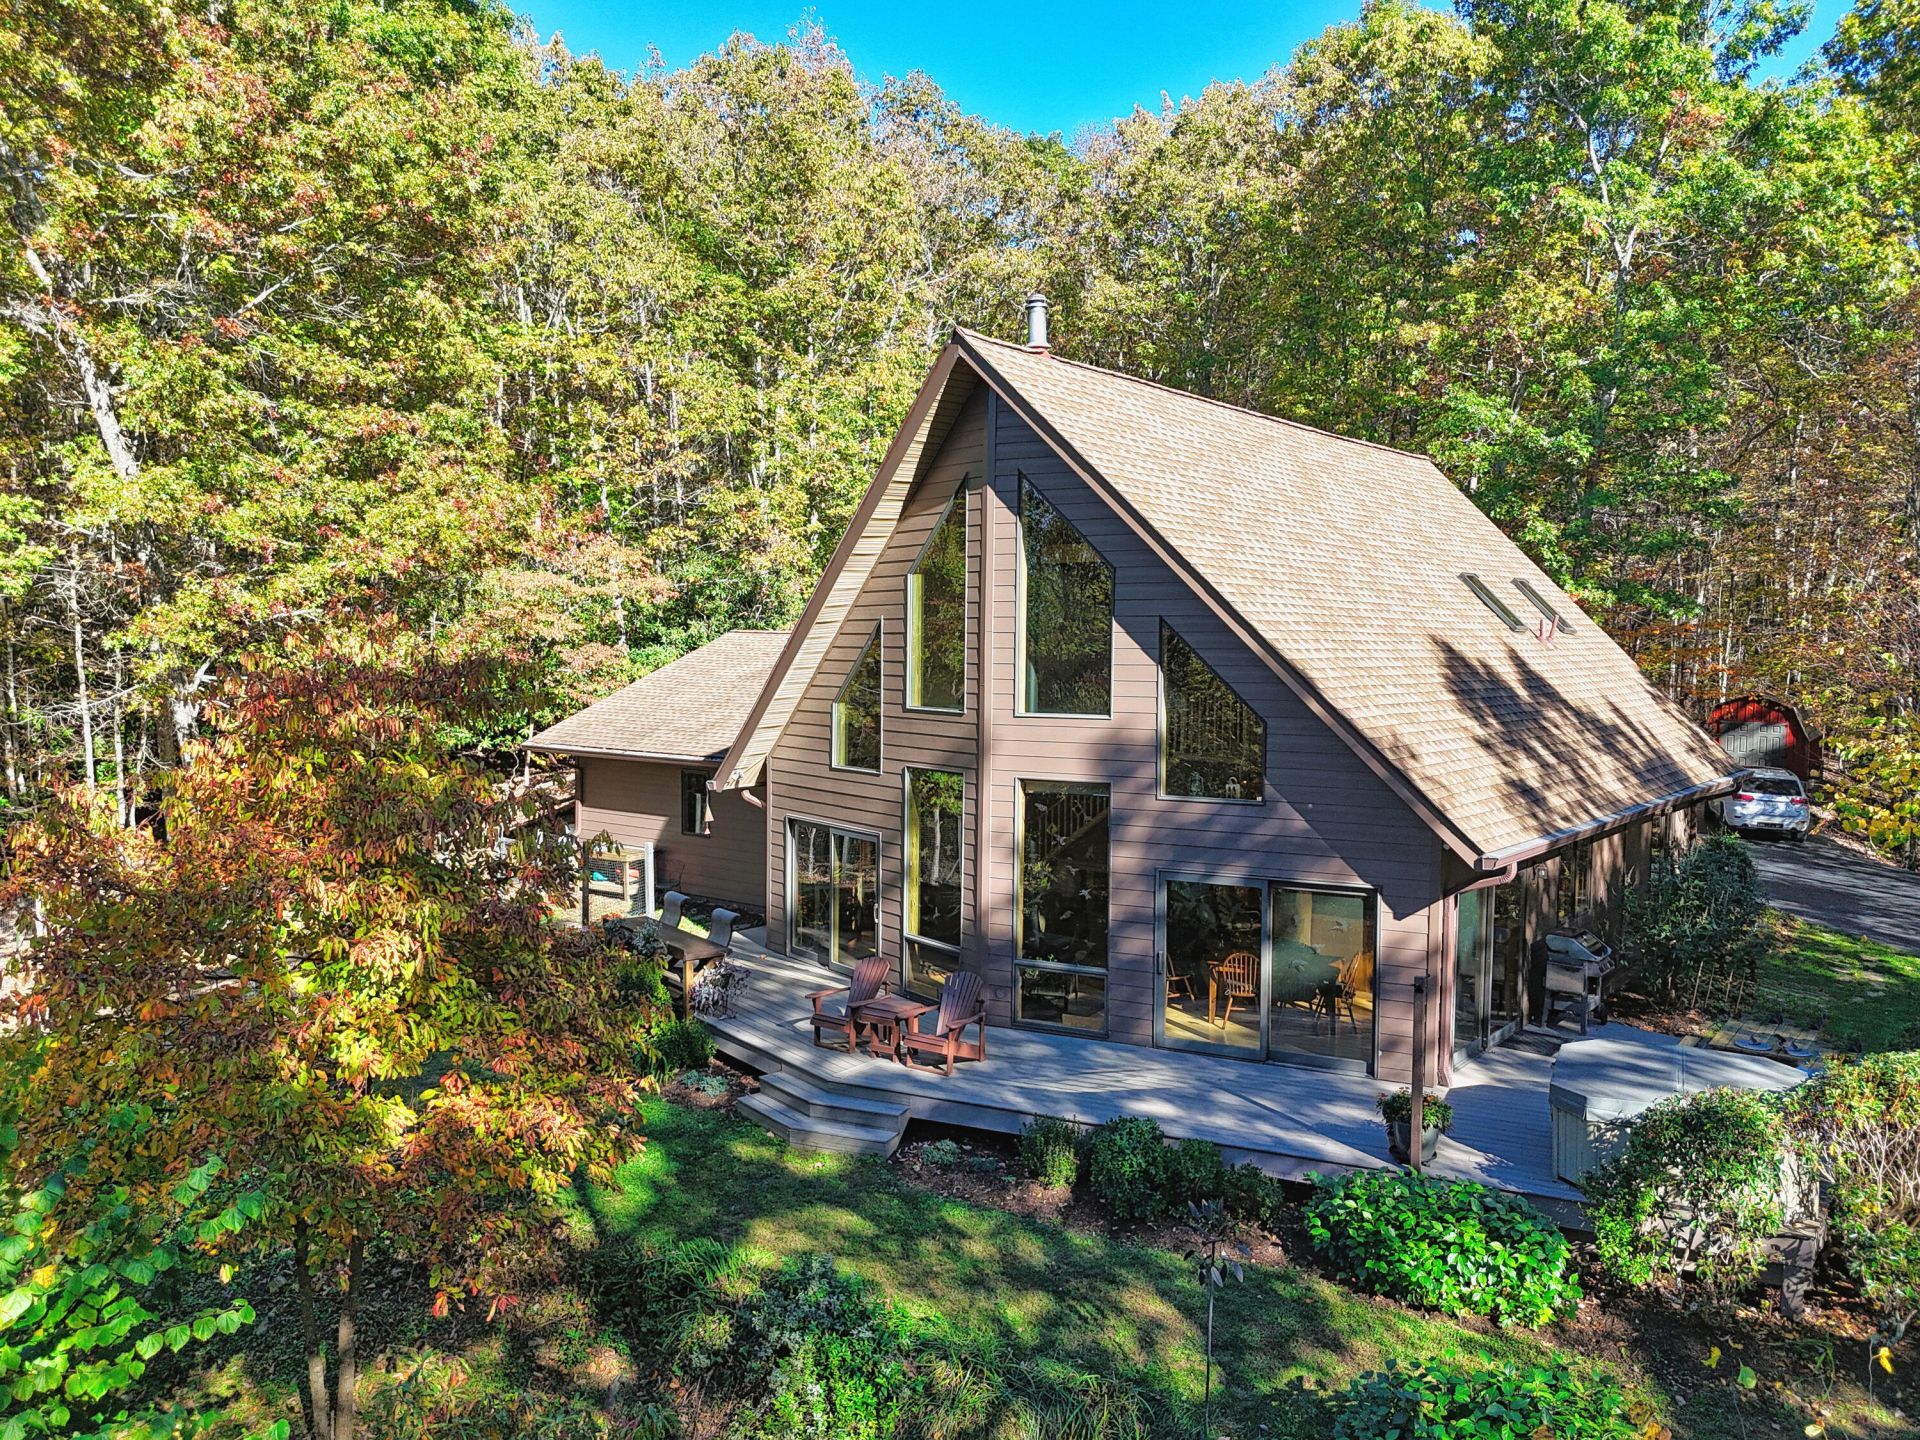
Live like you're on vacation every day in this gorgeous Custom-Built, Earth-Craft Certified A-frame home on 17.7 acres of your own private forest with trails and long frontage on Big Indian Creek. Enjoy peaceful surroundings from the deck with built-in surround sound and a hot tub for cool evenings. Property features a shed with concrete floor, beautiful landscaping that blooms spring through fall, a fenced vegetable garden with potting bench and sink, and a firepit. Cathedral ceilings and a wall of glass highlight the great room, and the woodstove can heat the entire home if desired. The kitchen is a chef's dream with a custom Cherry live-edge bar and propane gas convection cook stove. Two bedrooms and a full bath are on the main level, while the upstairs loft serves as the Primary Suite with skylights, a large tiled shower, and walk-in closet. Conveniently located to Floyd and short drive to Christiansburg/I-81. Home is served by Citizens High-Speed Fiber Internet.
Property Features
Property Type: Residential - Single Family
Cooling: Heat Pump Electric
Heating: Heat Pump Electric
Lot Size: 17.70 Acres
Taxes: $2,186
Year Built: 2008
Amenities
Wired for Sound
Cathedral Ceiling(s)
Ceiling Fan(s)
Hot Tub
Storage
Walk-In Closet(s)
Garden Space
Feature Descriptions
Appliances: In-House Stereo
Exterior: Fiber Cement
Exterior Door(s): Insulated Storm
Fireplace Location: Great Room, Wood Burning Stove
Floor: Carpet, Tile, Wood
Lot: Secluded, Wooded
Lot Dimensions: 17.7 acre(s)
Miscellaneous Features: Maint-Free Exterior, Paved Road, Stream, Underground Util
Porch: Rear Porch, Covered Porch, Deck
Sewer: Private Septic
Special View Info: Mountain(s)
Water: Private Well
Window: Insulated Windows, Skylight(s)
Wooded: Yes
Local Schools
High School: Floyd County
Elementary School: Indian Valley
Listed By / Shown By
Listed By
Agency Name: LONG & FOSTER - NEW RIVER VALLEY
Shown By
Agent Name: Mitch Jearls
Agent Phone:
Agency Title: MKB, REALTORS

Estimate Your Payment
Estimated Payment
$ 1,667.08 per month $1,312.86 Principal & Interest $182.17 Property Tax $172.05 Homeowner's InsuranceChange Payment Information



Privacy Policy / DMCA Notice / ADA Accessibility


This site is hosted, designed and copyright
© 1994 - 2026 by
Delta Media Group, Inc. -- Patent Pending --
2054 Duncans Chapel Rd Nw | MLS# 932608
This single family home located at 2054 Duncans Chapel Rd Nw, Willis, VA 24380 is currently listed for sale with an asking price of $589,900. This property was built in 2008 and has 3 bedrooms and 2 full baths with 1885 sq. ft. Search Willis real estate on mjearls.mkbrealtors.com today.